No church is just a church

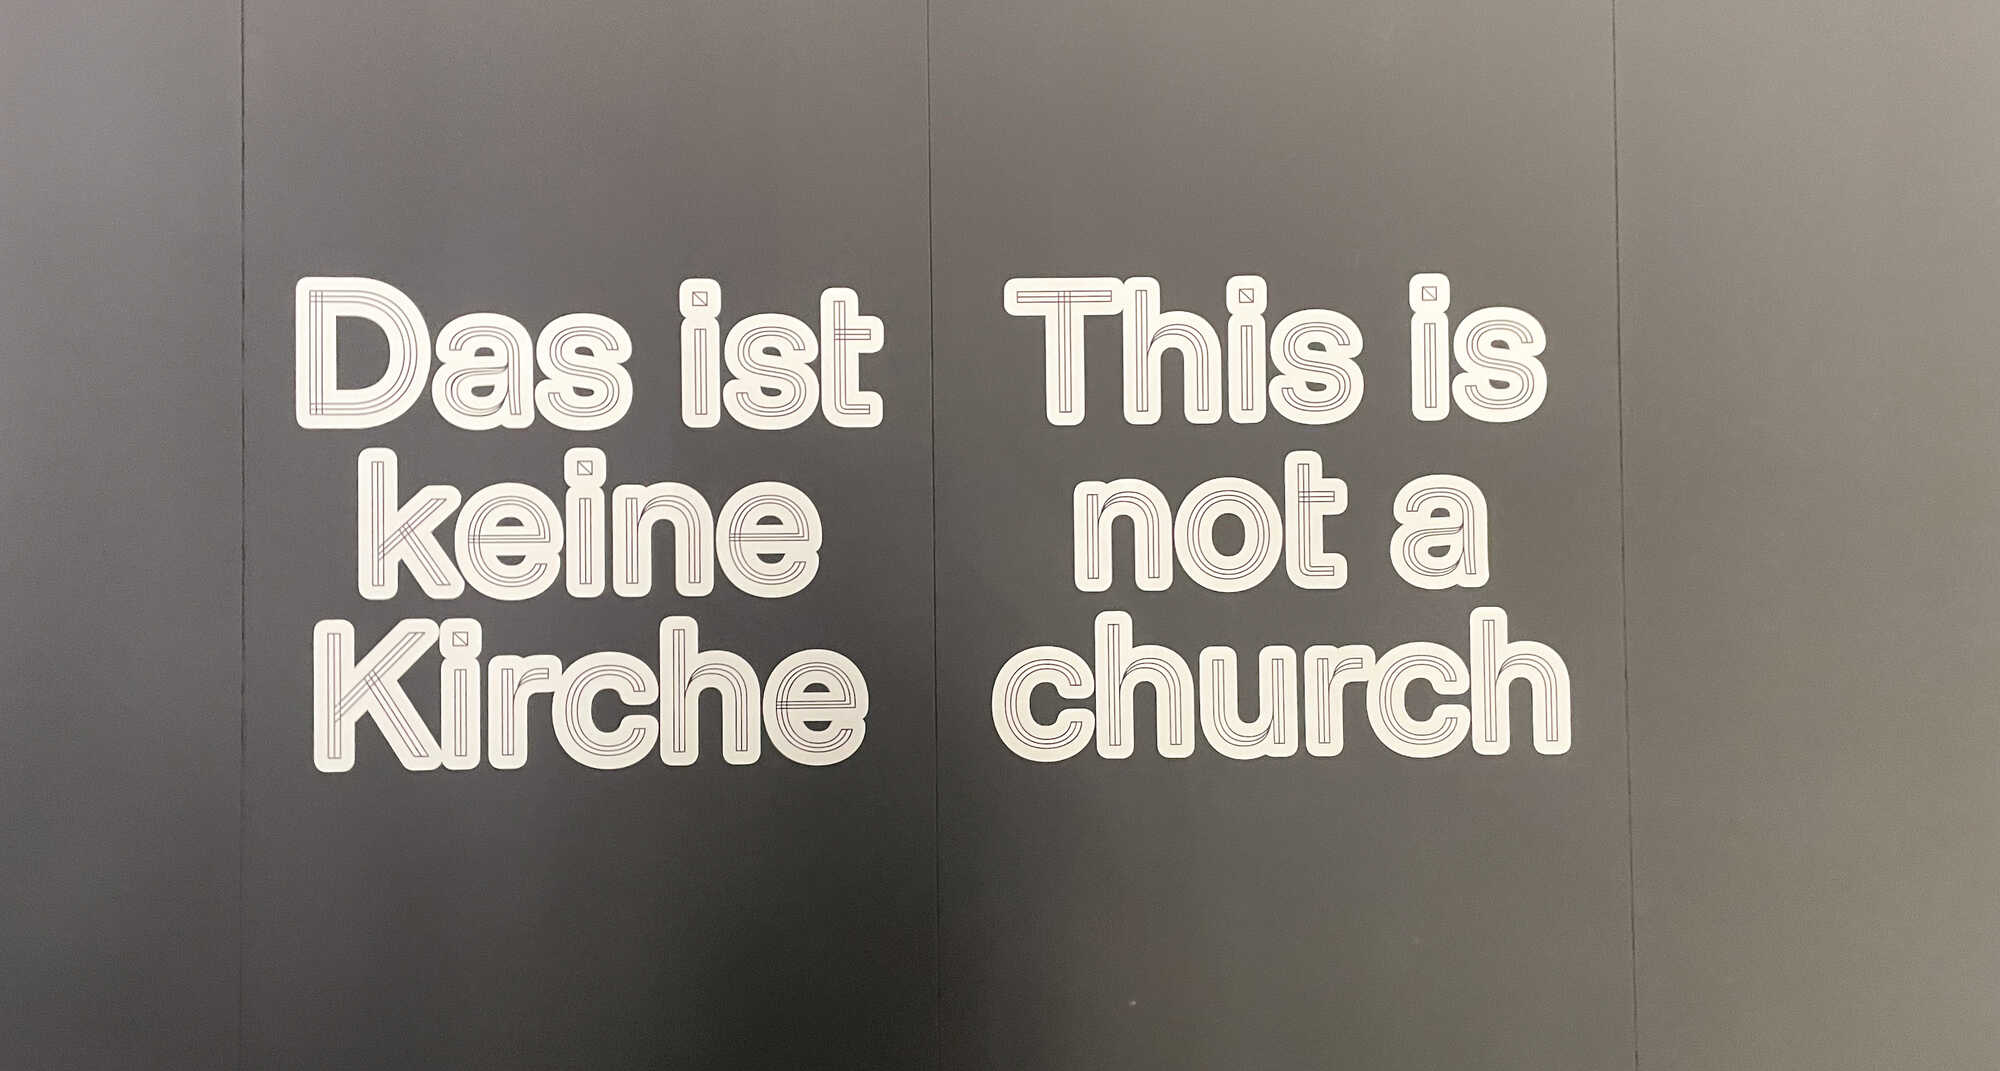
In 1929, René Magritte painted a pipe and defiantly declared: This is not a pipe. (Ceci n'est pas une pipe). He was right. It was just a picture of a pipe. Until 4 October, something similar is taking place in the Ruhr region. Outside twelve more or less abandoned churches in Duisburg, Gelsenkirchen, Essen and Bochum, there is a poster reading: ‘This is not a church’. Questions remain: When and why does a church cease to be a church? How could these spaces be used in the future? And: Can art make a difference? ‘Manifesta 16 Ruhr’ is attempting to find some answers.
To answer one question straight away: Churches are not ideal for use as white-cube museum spaces! However, they excel in other areas. Let us first consider the strengths of this ‘Manifesta’, curated by a cross-generational, international team of so-called creative mediators and experts. The 16th Art Biennale, founded in Rotterdam in 1996, is at its most compelling when the artistic interventions engage with the historical, cultural, geographical and demographic realities of the spaces in which they are housed, harness the spatial potential of existing buildings, and achieve what these buildings are supposedly no longer capable of: embodying an (ideological) concept and bringing people together. We are on the subject of this nomadic experimental platform for contemporary art and social design that is held at different locations every two years.
How can we ensure that churches remain rooted in neighbourhood communities in the 21st century? What should be done about the estimated 20,000 vacant and disused churches in Germany over the next ten years? Falling tax revenues and a steadily declining number of practising believers mean ever-dwindling funds resulting in an increasing number of redundant and dilapidated buildings.
Following the Second World War, the population of the economically thriving Ruhr region increased steadily. There was a need for churches, and so they were built. At the time, they were known as ‘Pantoffelkirchen’, literally meaning ‘slipper churches’, because they were often at the heart of the congregation and easily accessible for members. Even today, the avant-garde aesthetics of these churches continue to inspire. Designed by renowned architects such as Gottfried Böhm, Rudolf Schwarz, Hans Scharoun, Hans Schilling and Otto Bartning, these spaces offer a variety of possibilities thanks to their human scale, clean geometry and innovative lighting schemes. This is precisely the point made by Catalan architect and urban planner Josep Bohigas, who serves as Urban Creative Mediator for this ‘Manifesta’ edition. How can empty places of worship be converted to serve community needs? Could these former centres of faith become new community hubs? Could they become places where neighbours meet and develop a sense of belonging?
Gym, wellness centre or observation tower
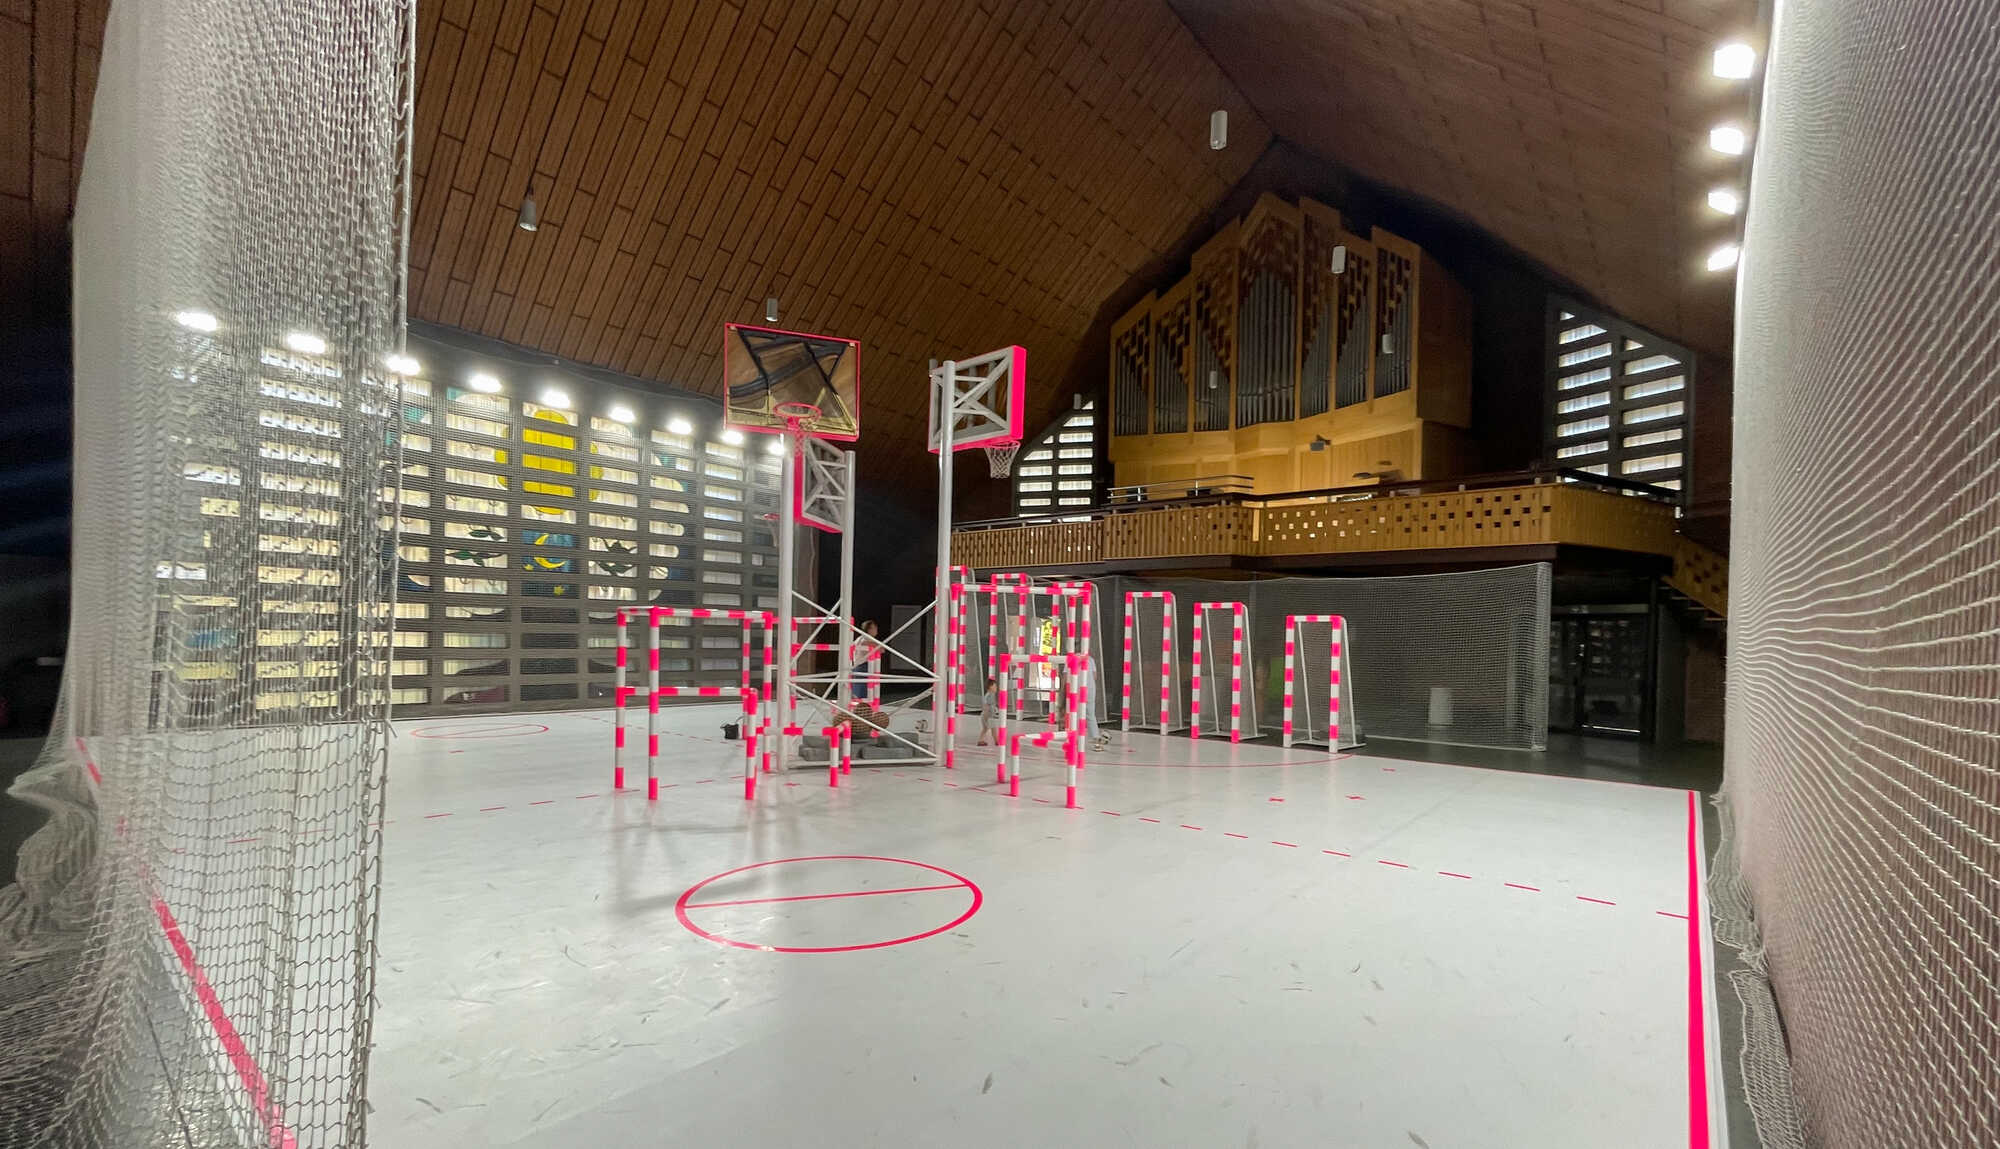
Since July 2026, large numbers of people, mainly young locals, have been flocking to St Ludgerus’ Church in Bochum, thanks to CaboSanRoque, a Catalan music and art collective. Fail Louder, the title of their large-scale spatial installation, is a polyphonic mix of basketball, football, handball and giant croquet. Visitors can pick up balls and shoot or throw them at basketball hoops or a row of narrow goals. The backboards of the hoops contain the inner mechanism of a piano. When a ball goes in, the strings trigger an uncomfortably loud sound. The goal frames are connected to a sensor system. A shot against the goal post activates the organ mechanism in the gallery. Unsurprisingly, the church interior, which was designed by architect Hans Joachim Lohmeyer in the 1960s, was hidden behind safety nets.
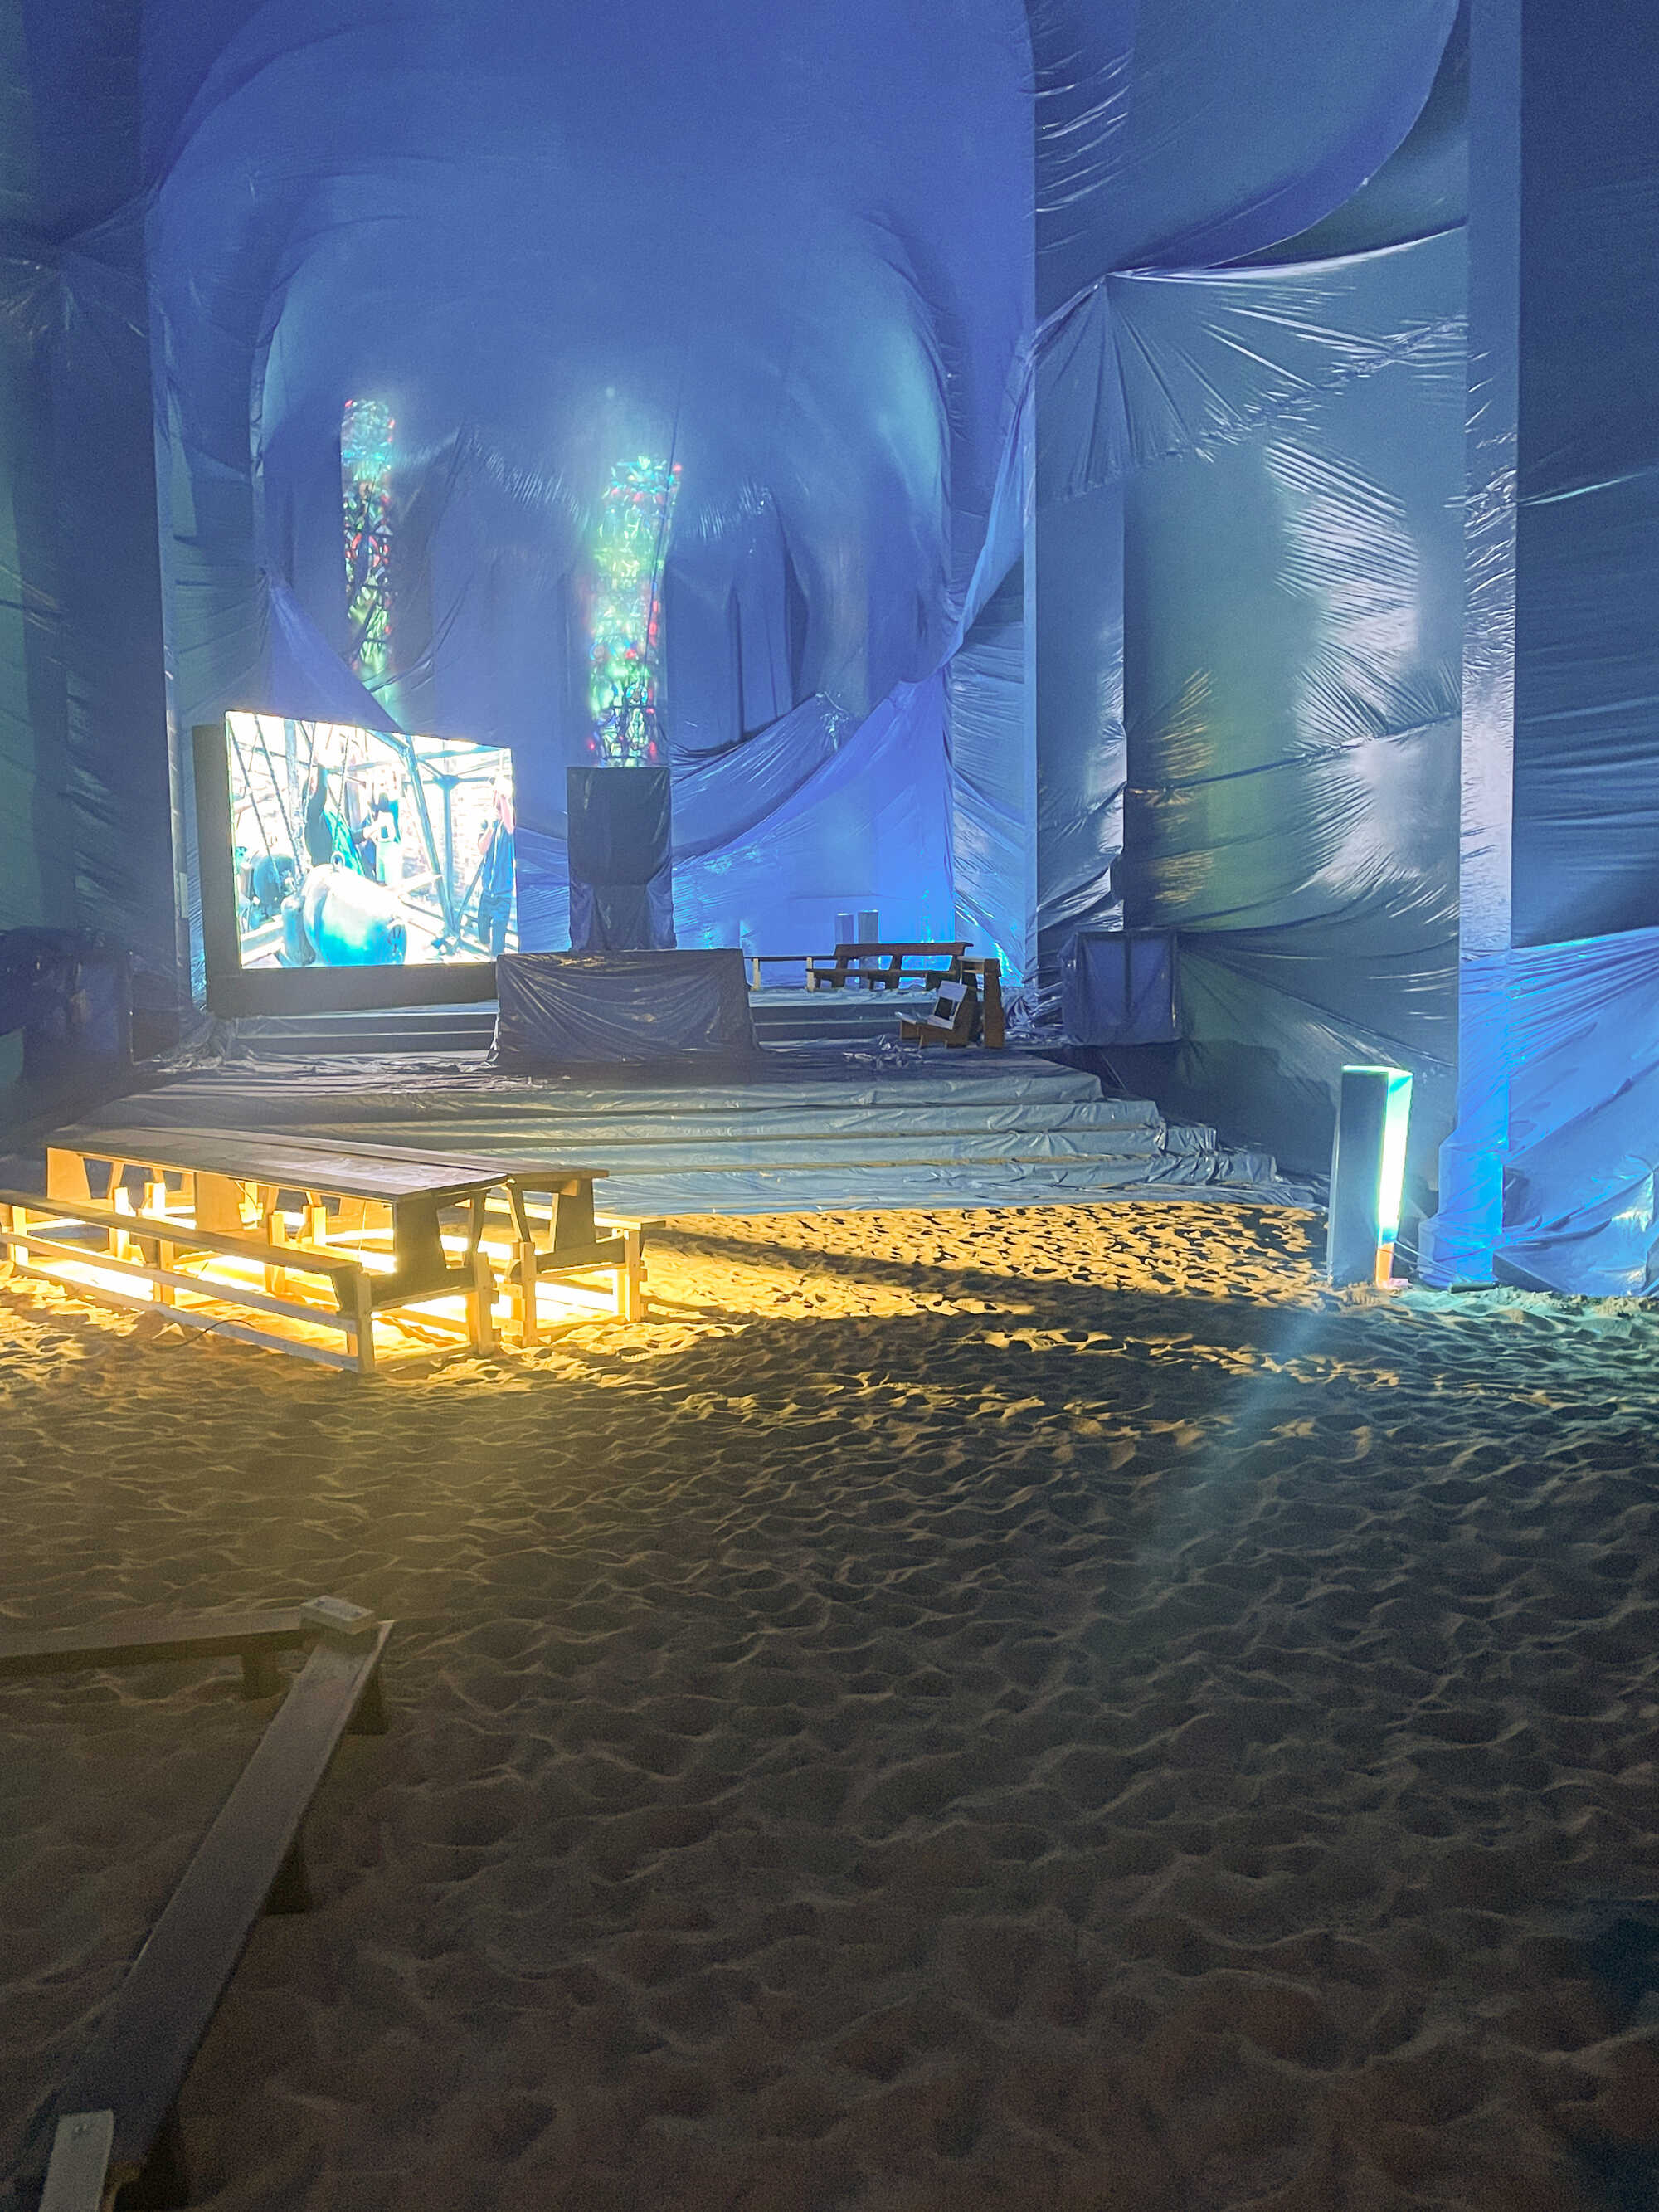
The artist collective Penique Productions, also from Catalonia, has taken a similar approach. They have used a huge bin-blue plastic tarpaulin to line the entire interior of St Josef’s Church in Gelsenkirchen, a building constructed at the end of the 19th century. Tonnes of sand have been spread across the floor. Like a second skin, the tarpaulin drapes over the altar, the walls and between the pillars. Only the church windows still let a glimmer of light through. The floor has been transformed into a beach. Designer Curro Claret has repurposed discarded church pews to create picnic tables and sitting and lounging areas. Anything that might remind you of a church, has disappeared.
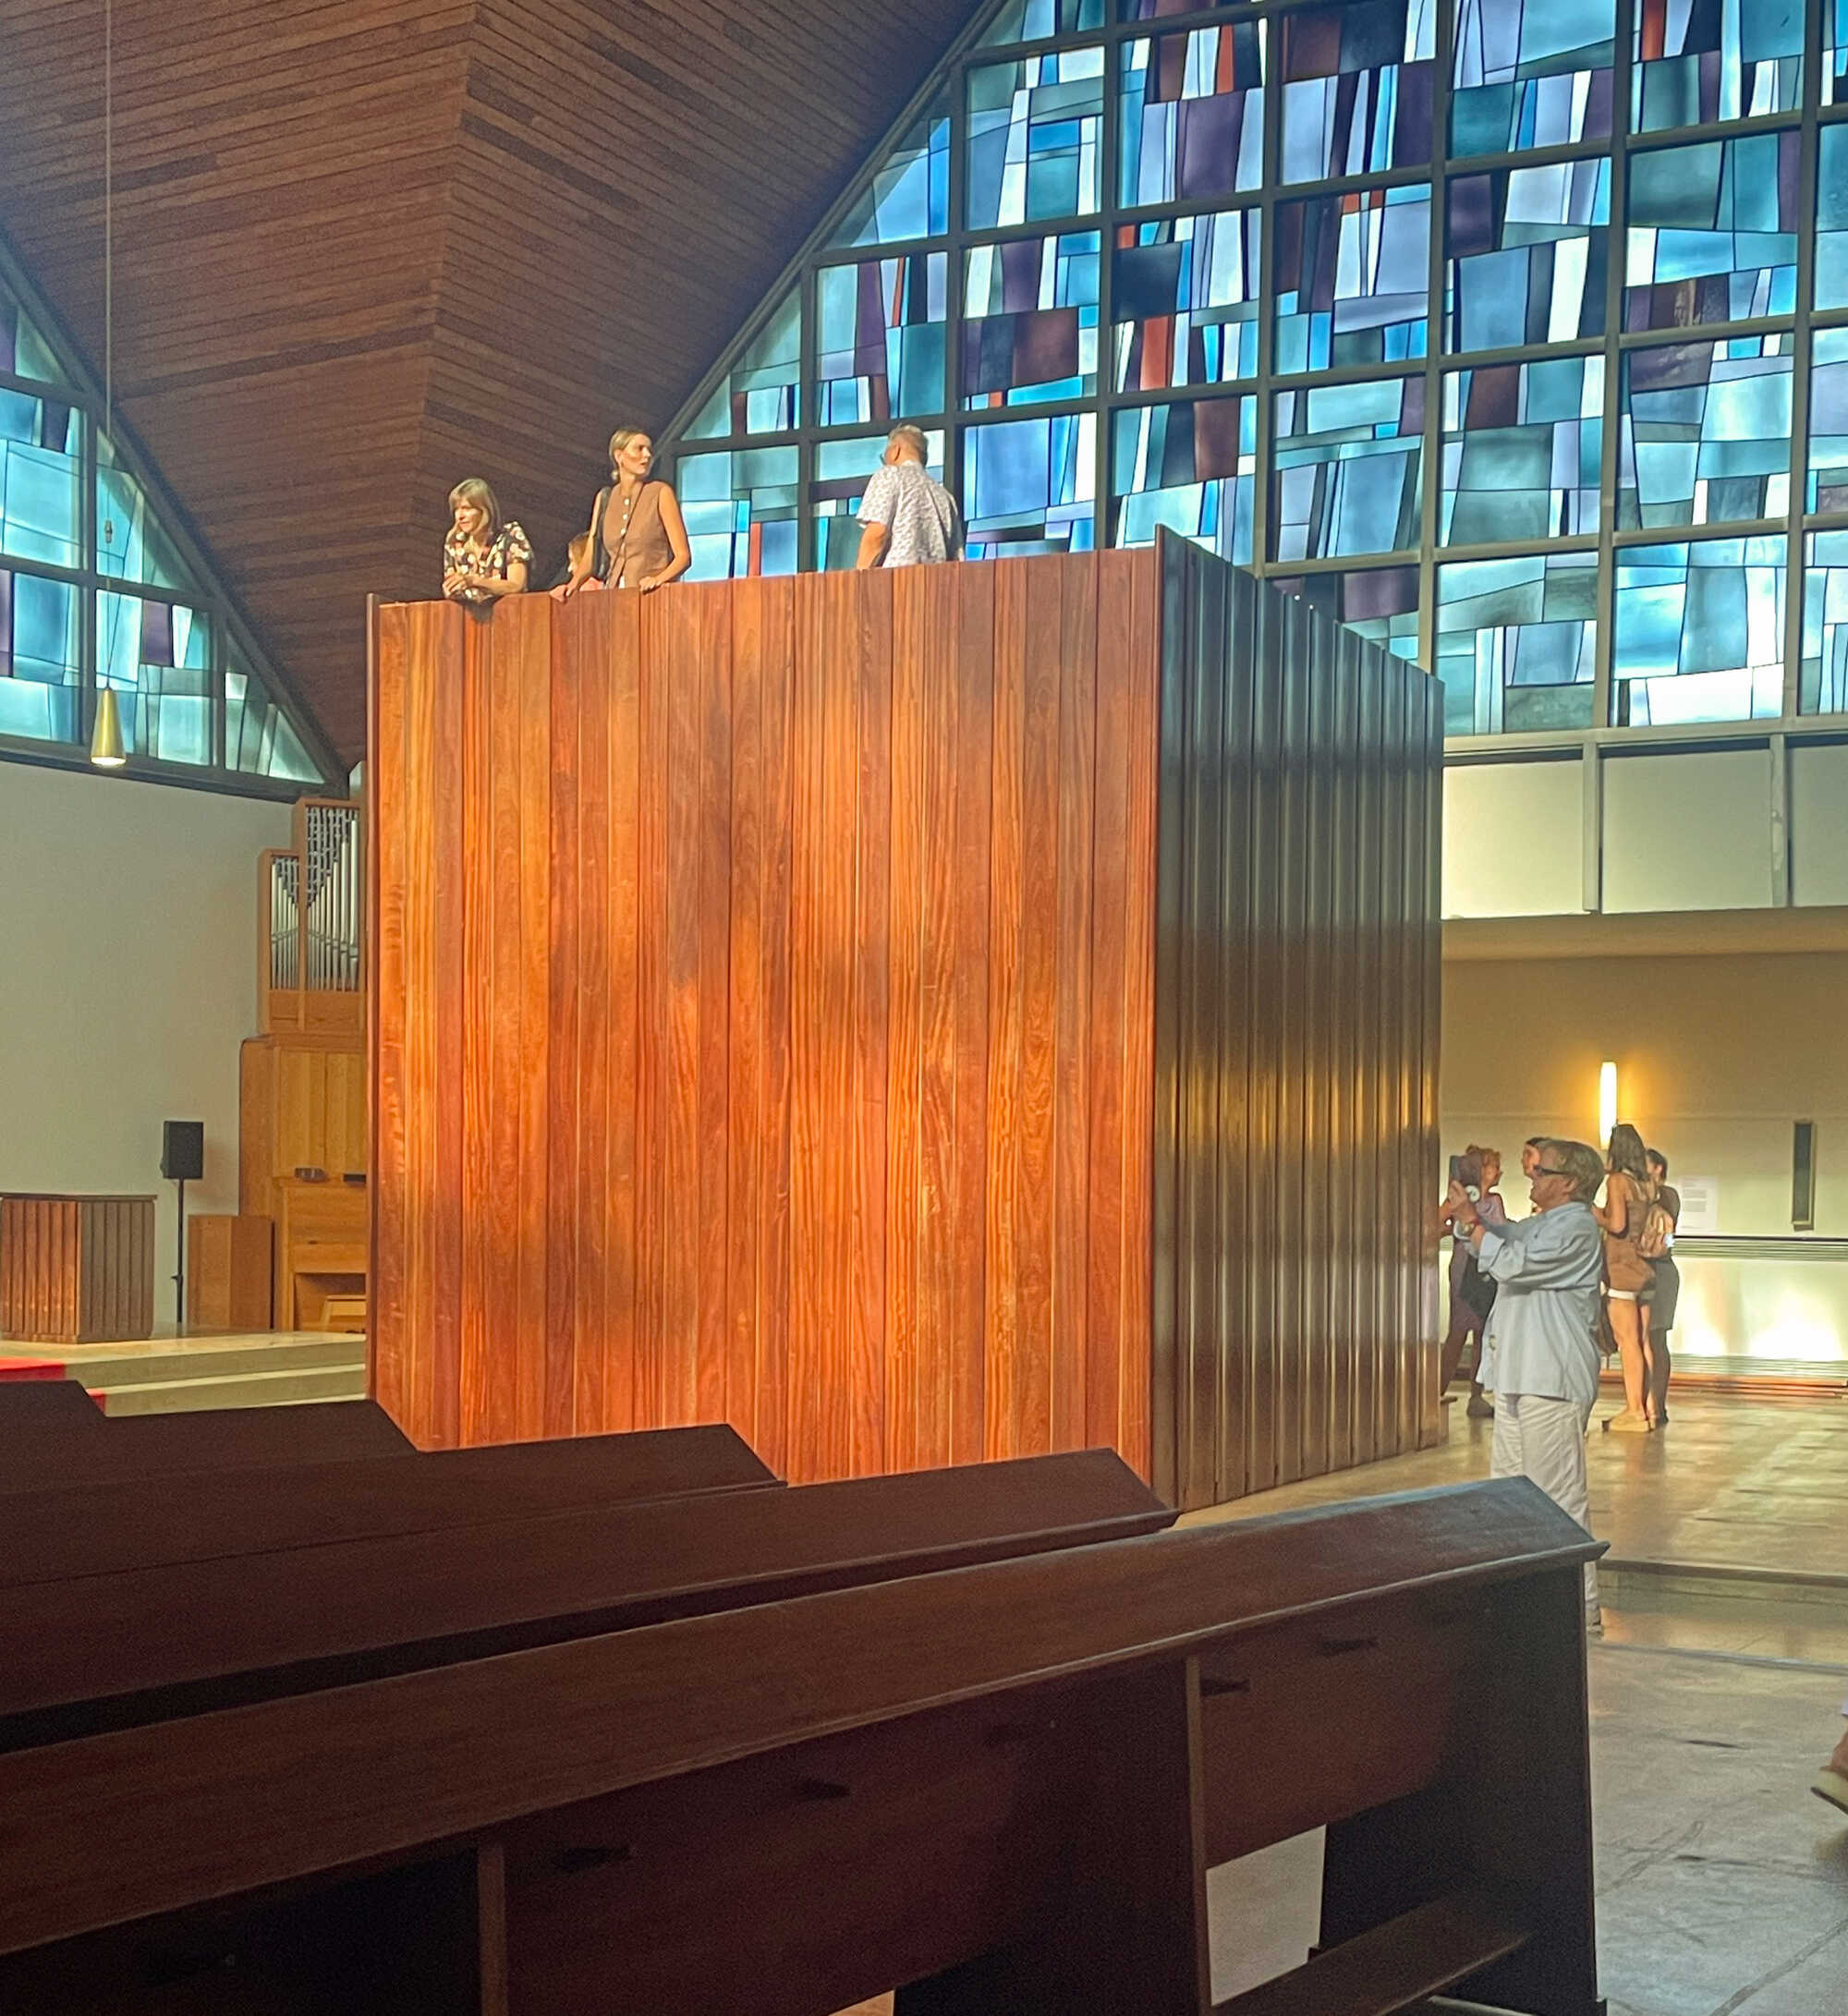
St Mark’s Church in Essen-Frohnhausen, which was only deconsecrated in May 2026, is now on sale for €100,000 (excluding the tower, of course). Augustas Serapinas has transformed the former pews into a sculptural installation. To do so, he has emptied the church completely and has built a walk-in viewing tower out of the pews that are no longer in use. His aim is to encourage visitors to step onto the platform and experience the church’s timber-clad ceiling, which reaches heights of up to 13 metres. There, visitors can hear Rhythm looks for two, a sound installation by Lilli Lake, which amplifies the creaking of the dilapidated wooden ceiling.
Memories, dialogue and warmth
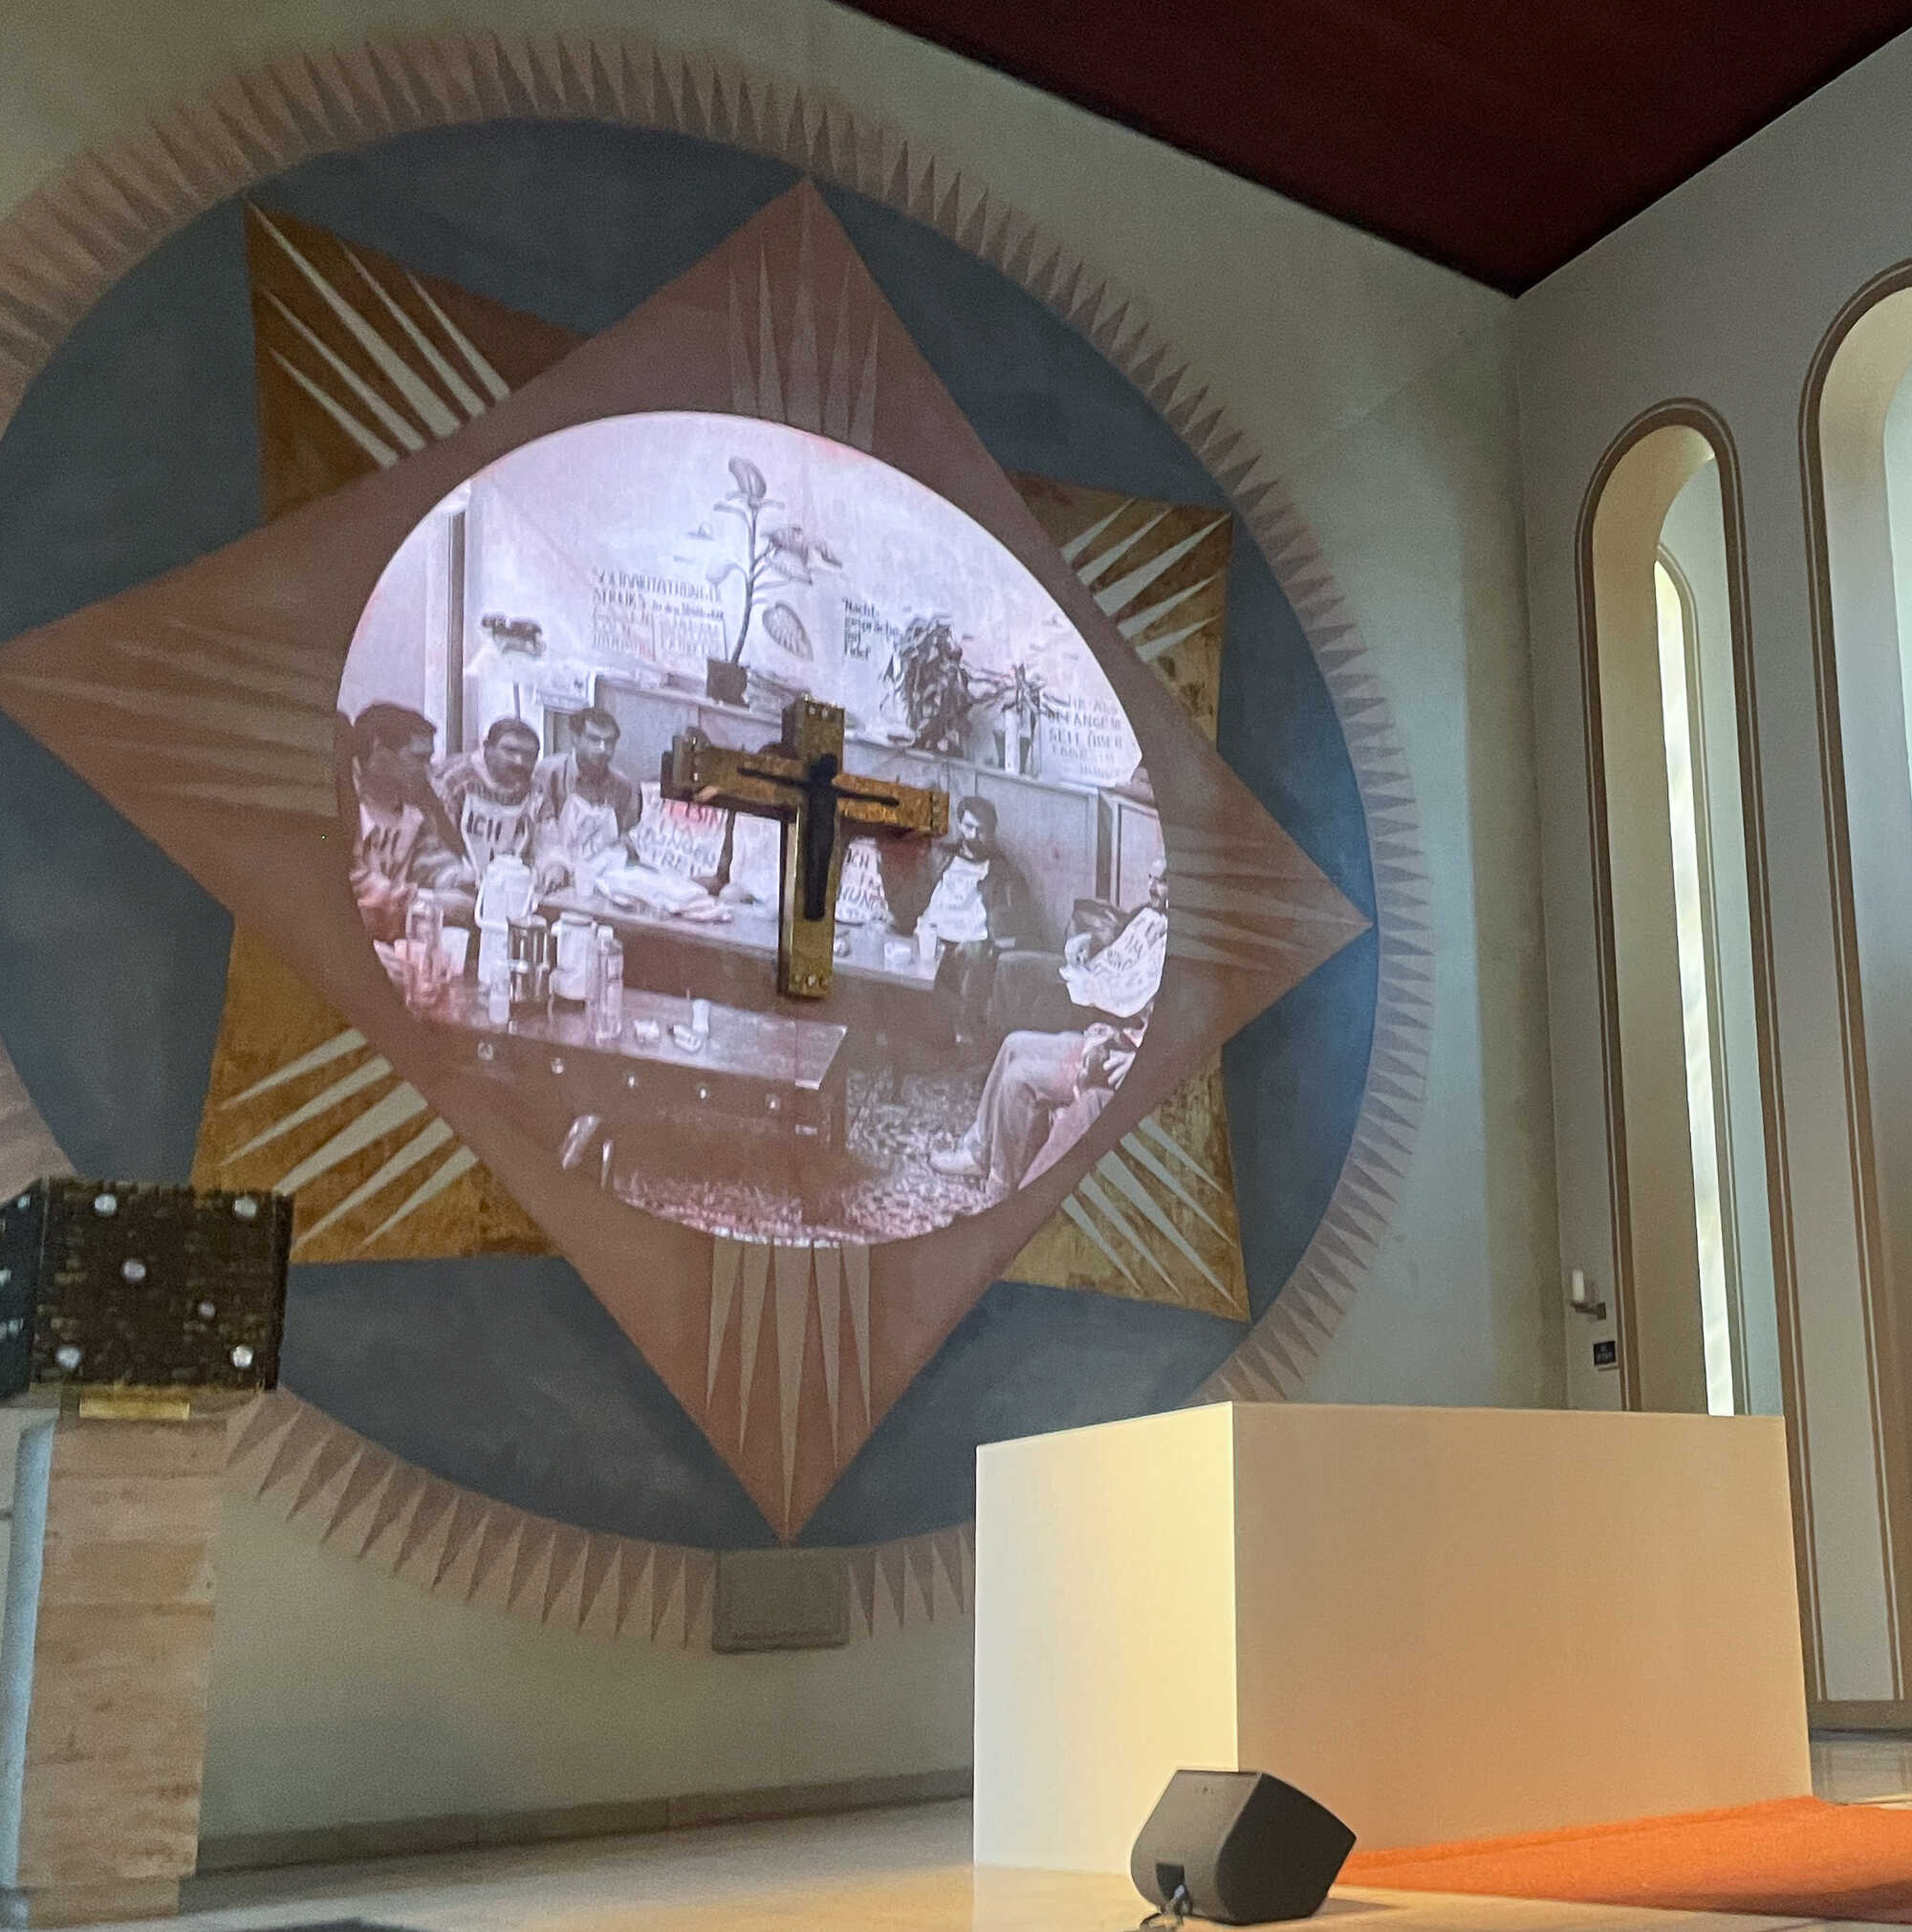
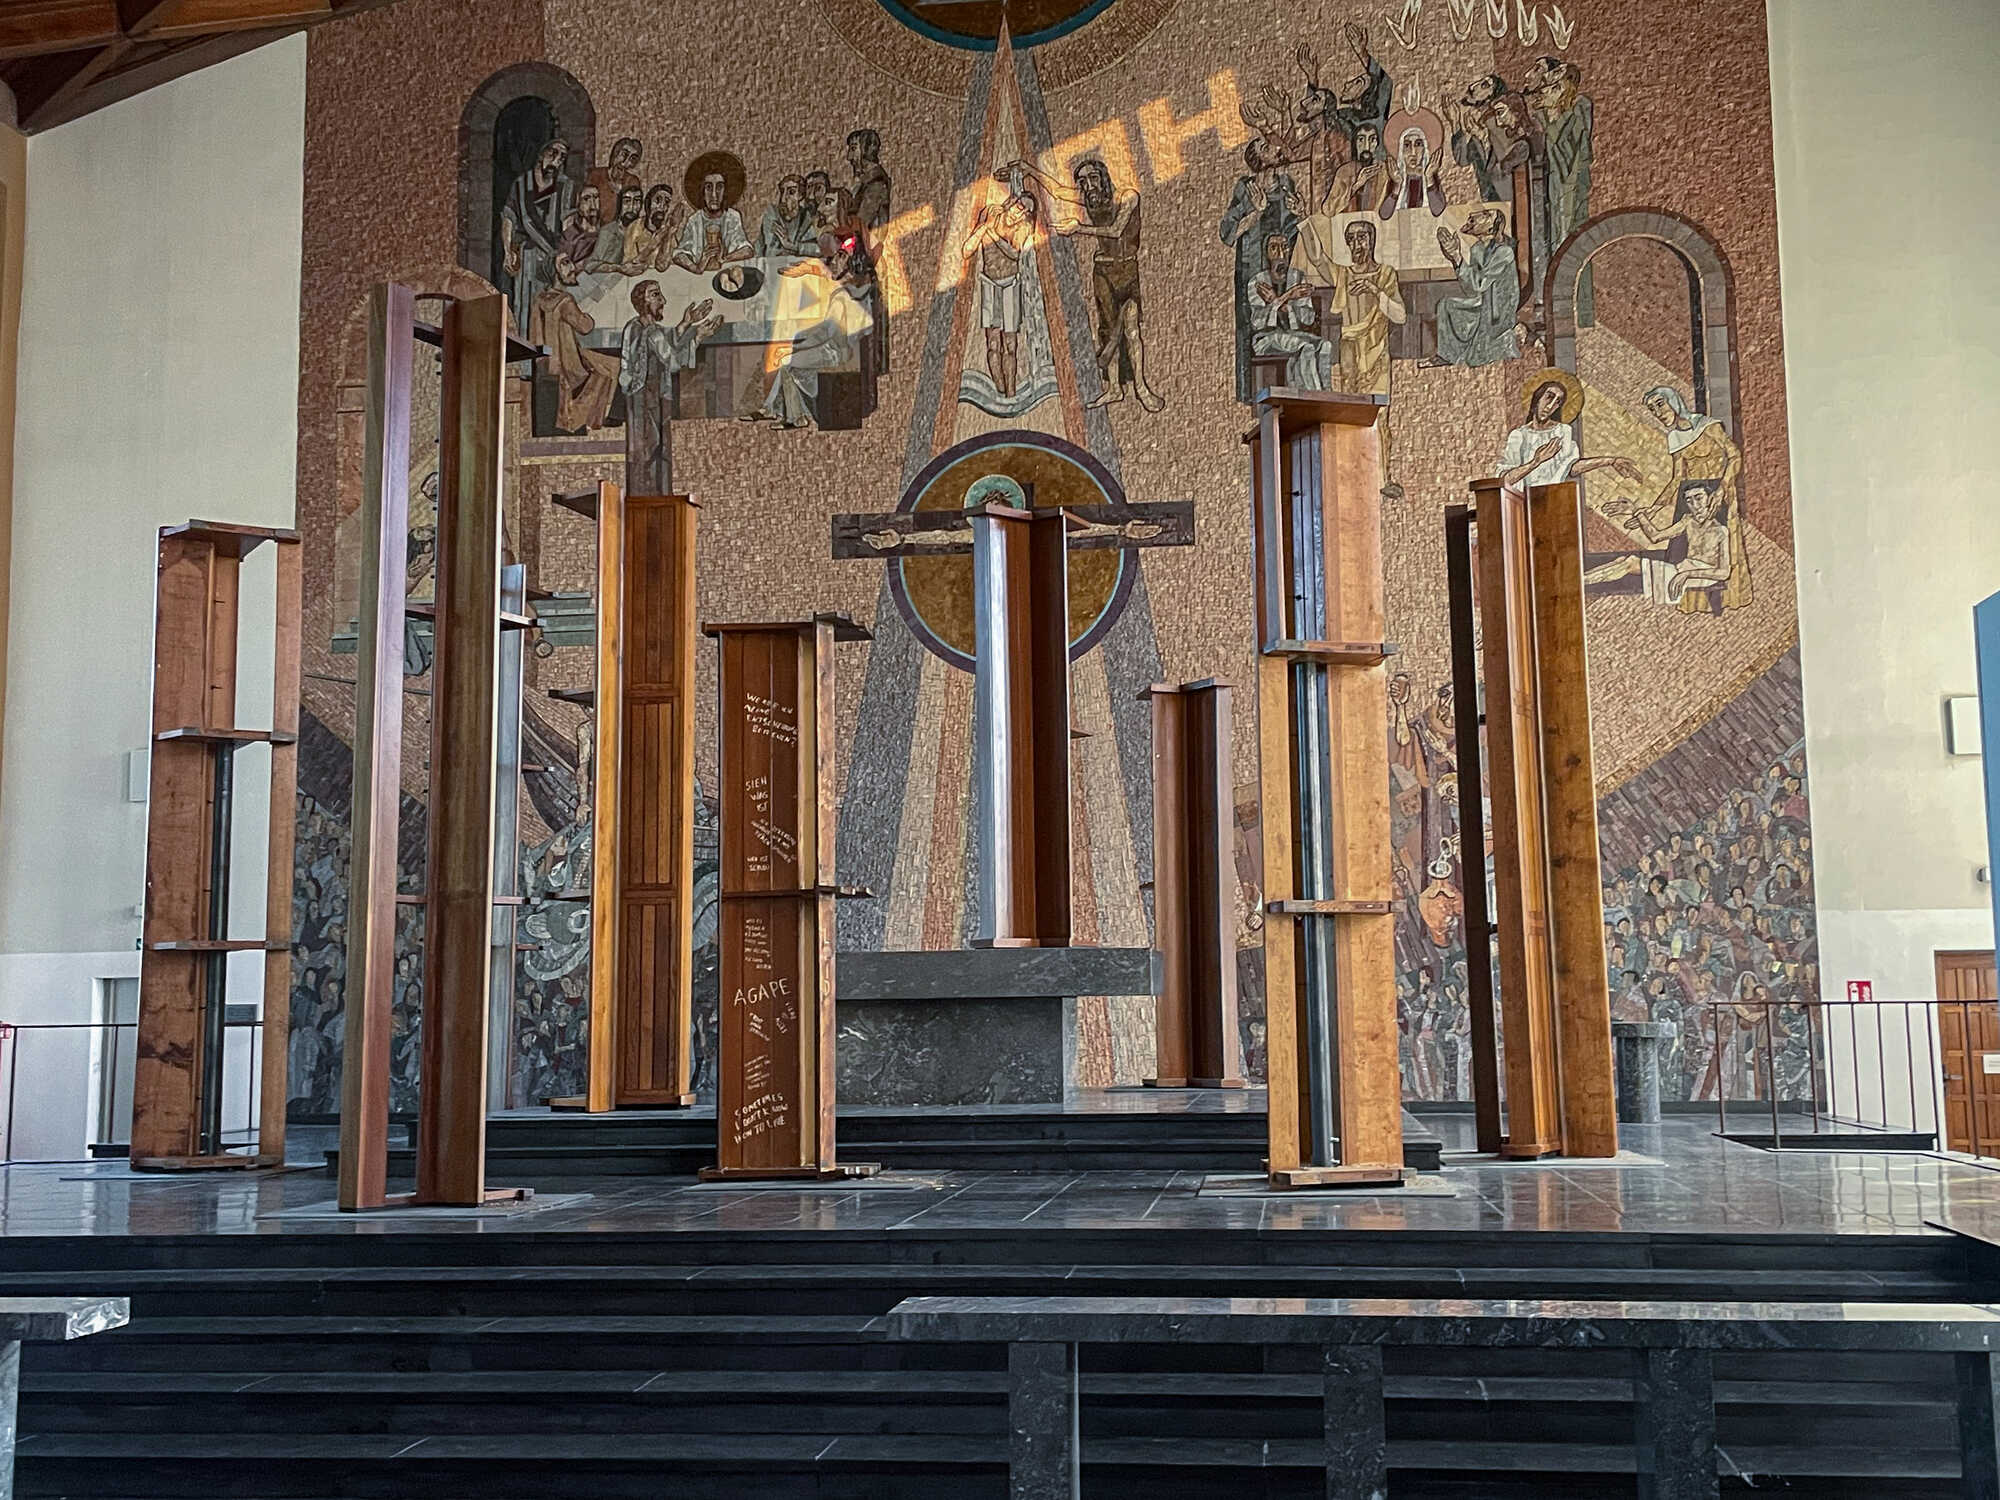
Pinar Öğrenci, Ayşe Erkmen, Nasan Tur and Miroslaw Balka take a different approach. Rather than working against the identity of the (church) space, they work with it. Pinar Öğrenci retraces the footsteps of the first generation of guest workers who came to the Ruhr region to work in the coal mines. In St Anna’s Church in Bochum, which was built in the functional expressionist style of the 1920s, she projects her 44-minute film Glück auf in Deutschland (eng. Good luck in Germany) onto the altarpiece. Combining photographs and documentary montages, the film recounts industrial life in the Ruhr region during the post-war period from the perspective of those rarely mentioned in official accounts.
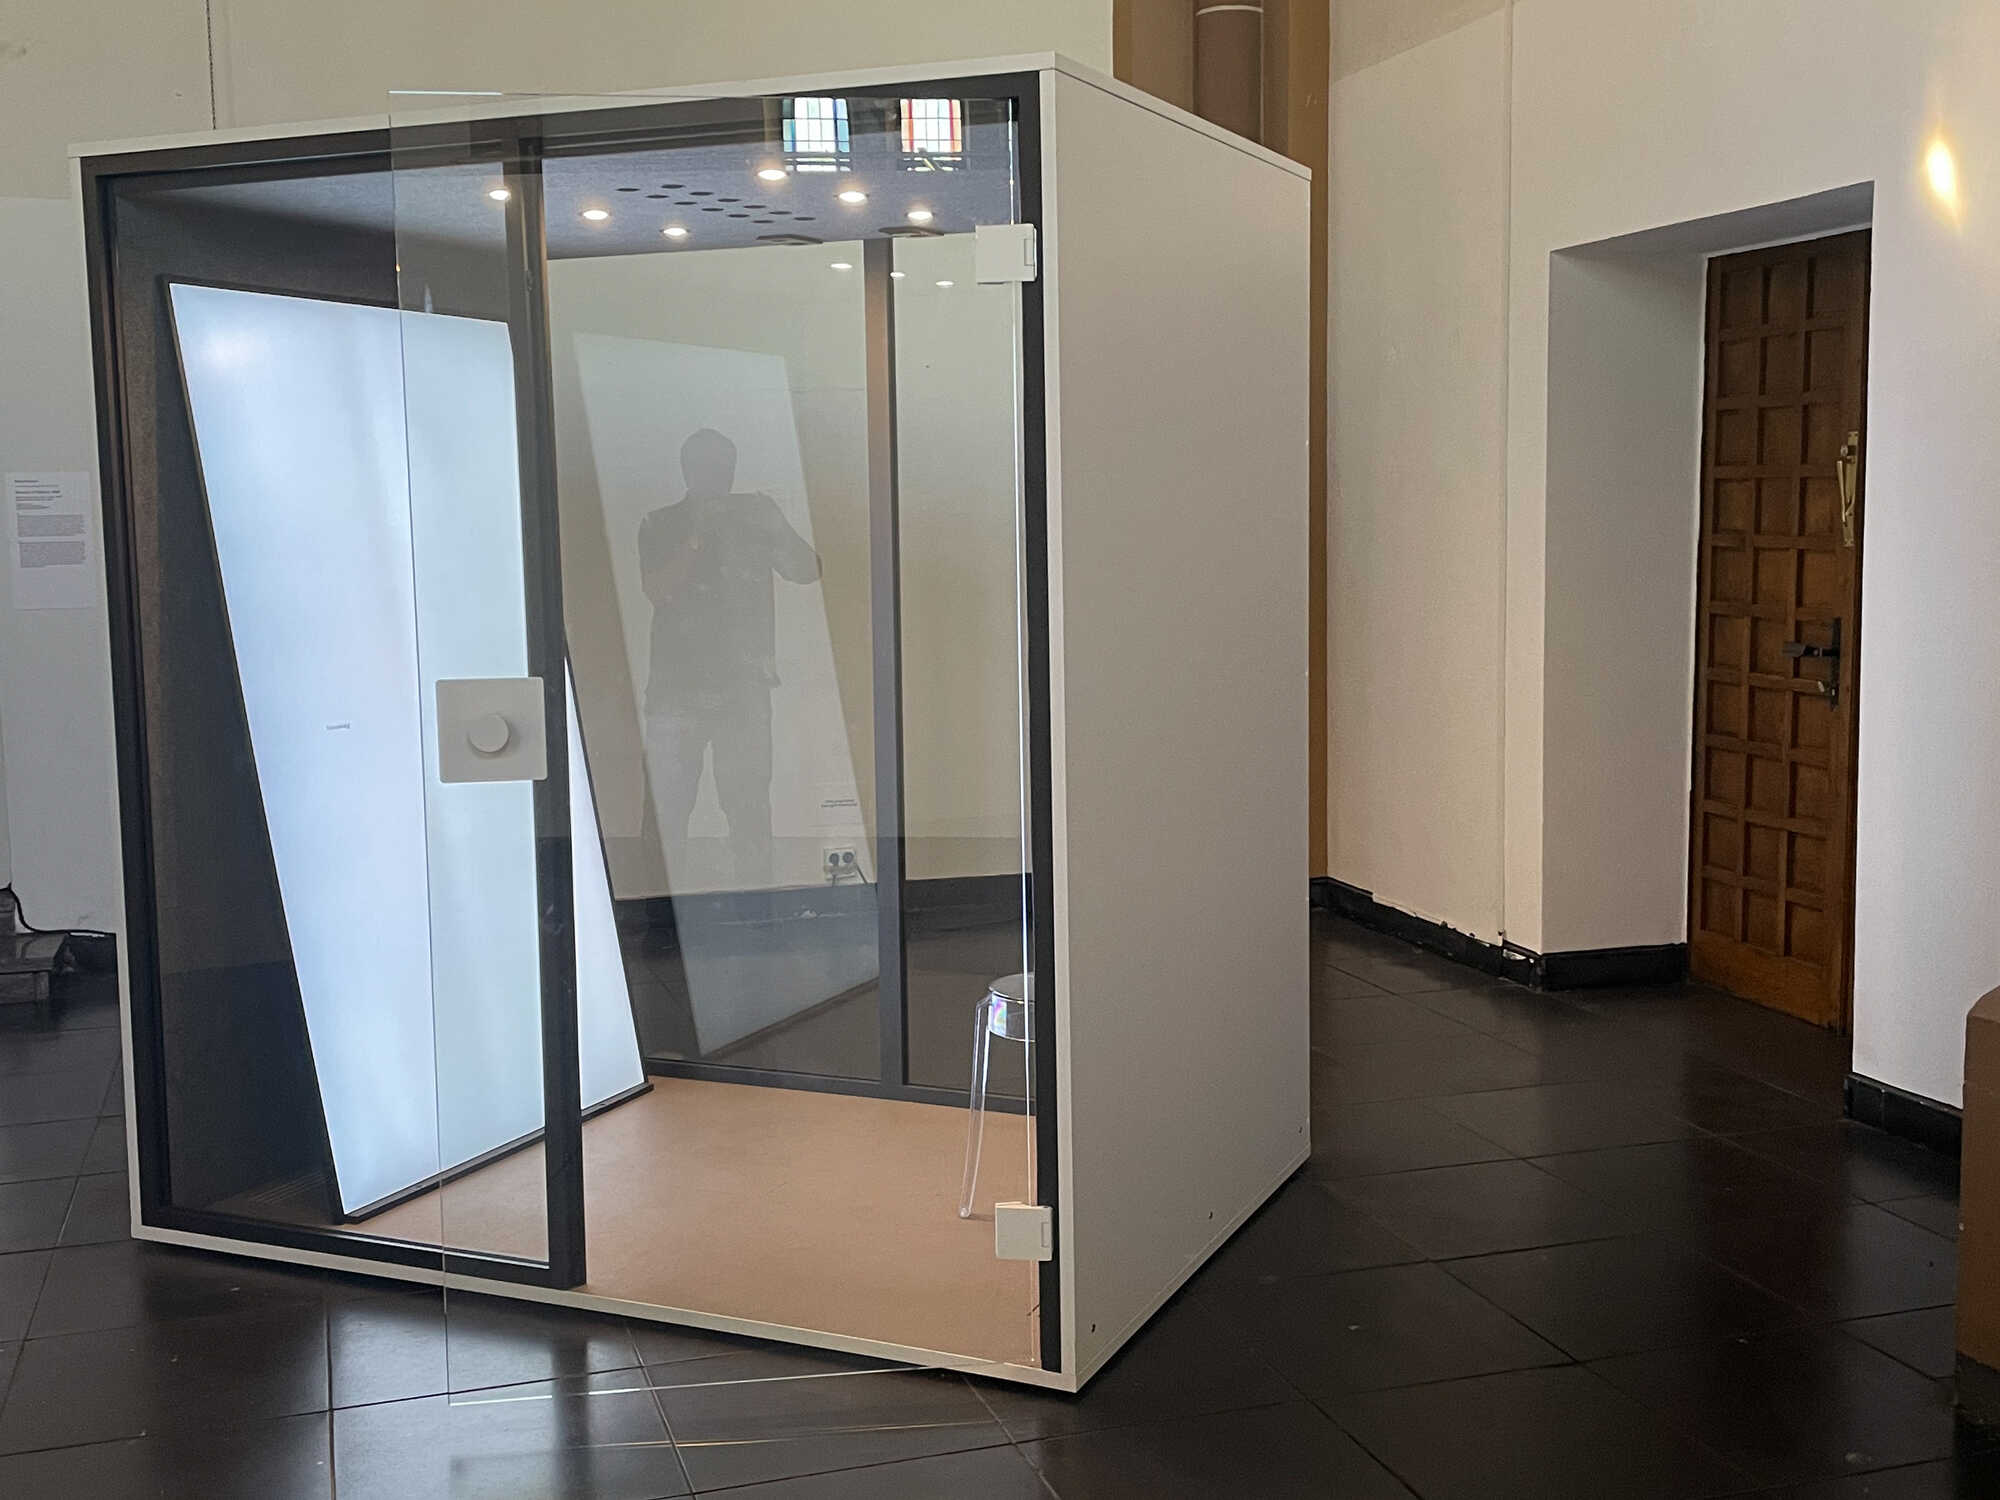
In the former St Gertrud’s Church in Essen, Ayşe Erkmen’s installation Confessional gives traditional confessionals a contemporary purpose by employing a digital interface. Rather than speaking with a priest, visitors interact with software that responds to their questions and concerns with AI-generated replies. Erkmen combines the past and the present by bringing together traditional rituals and technology-based interactions. Although both suggest an element of privacy, the ways in which personal relationships, trust and commitment develop are different.
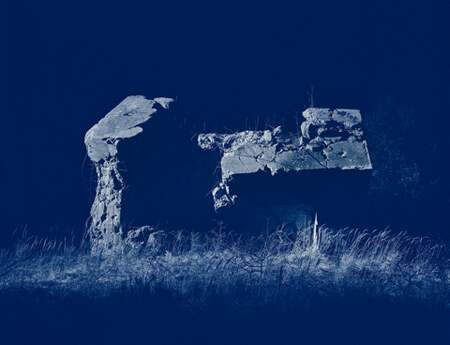
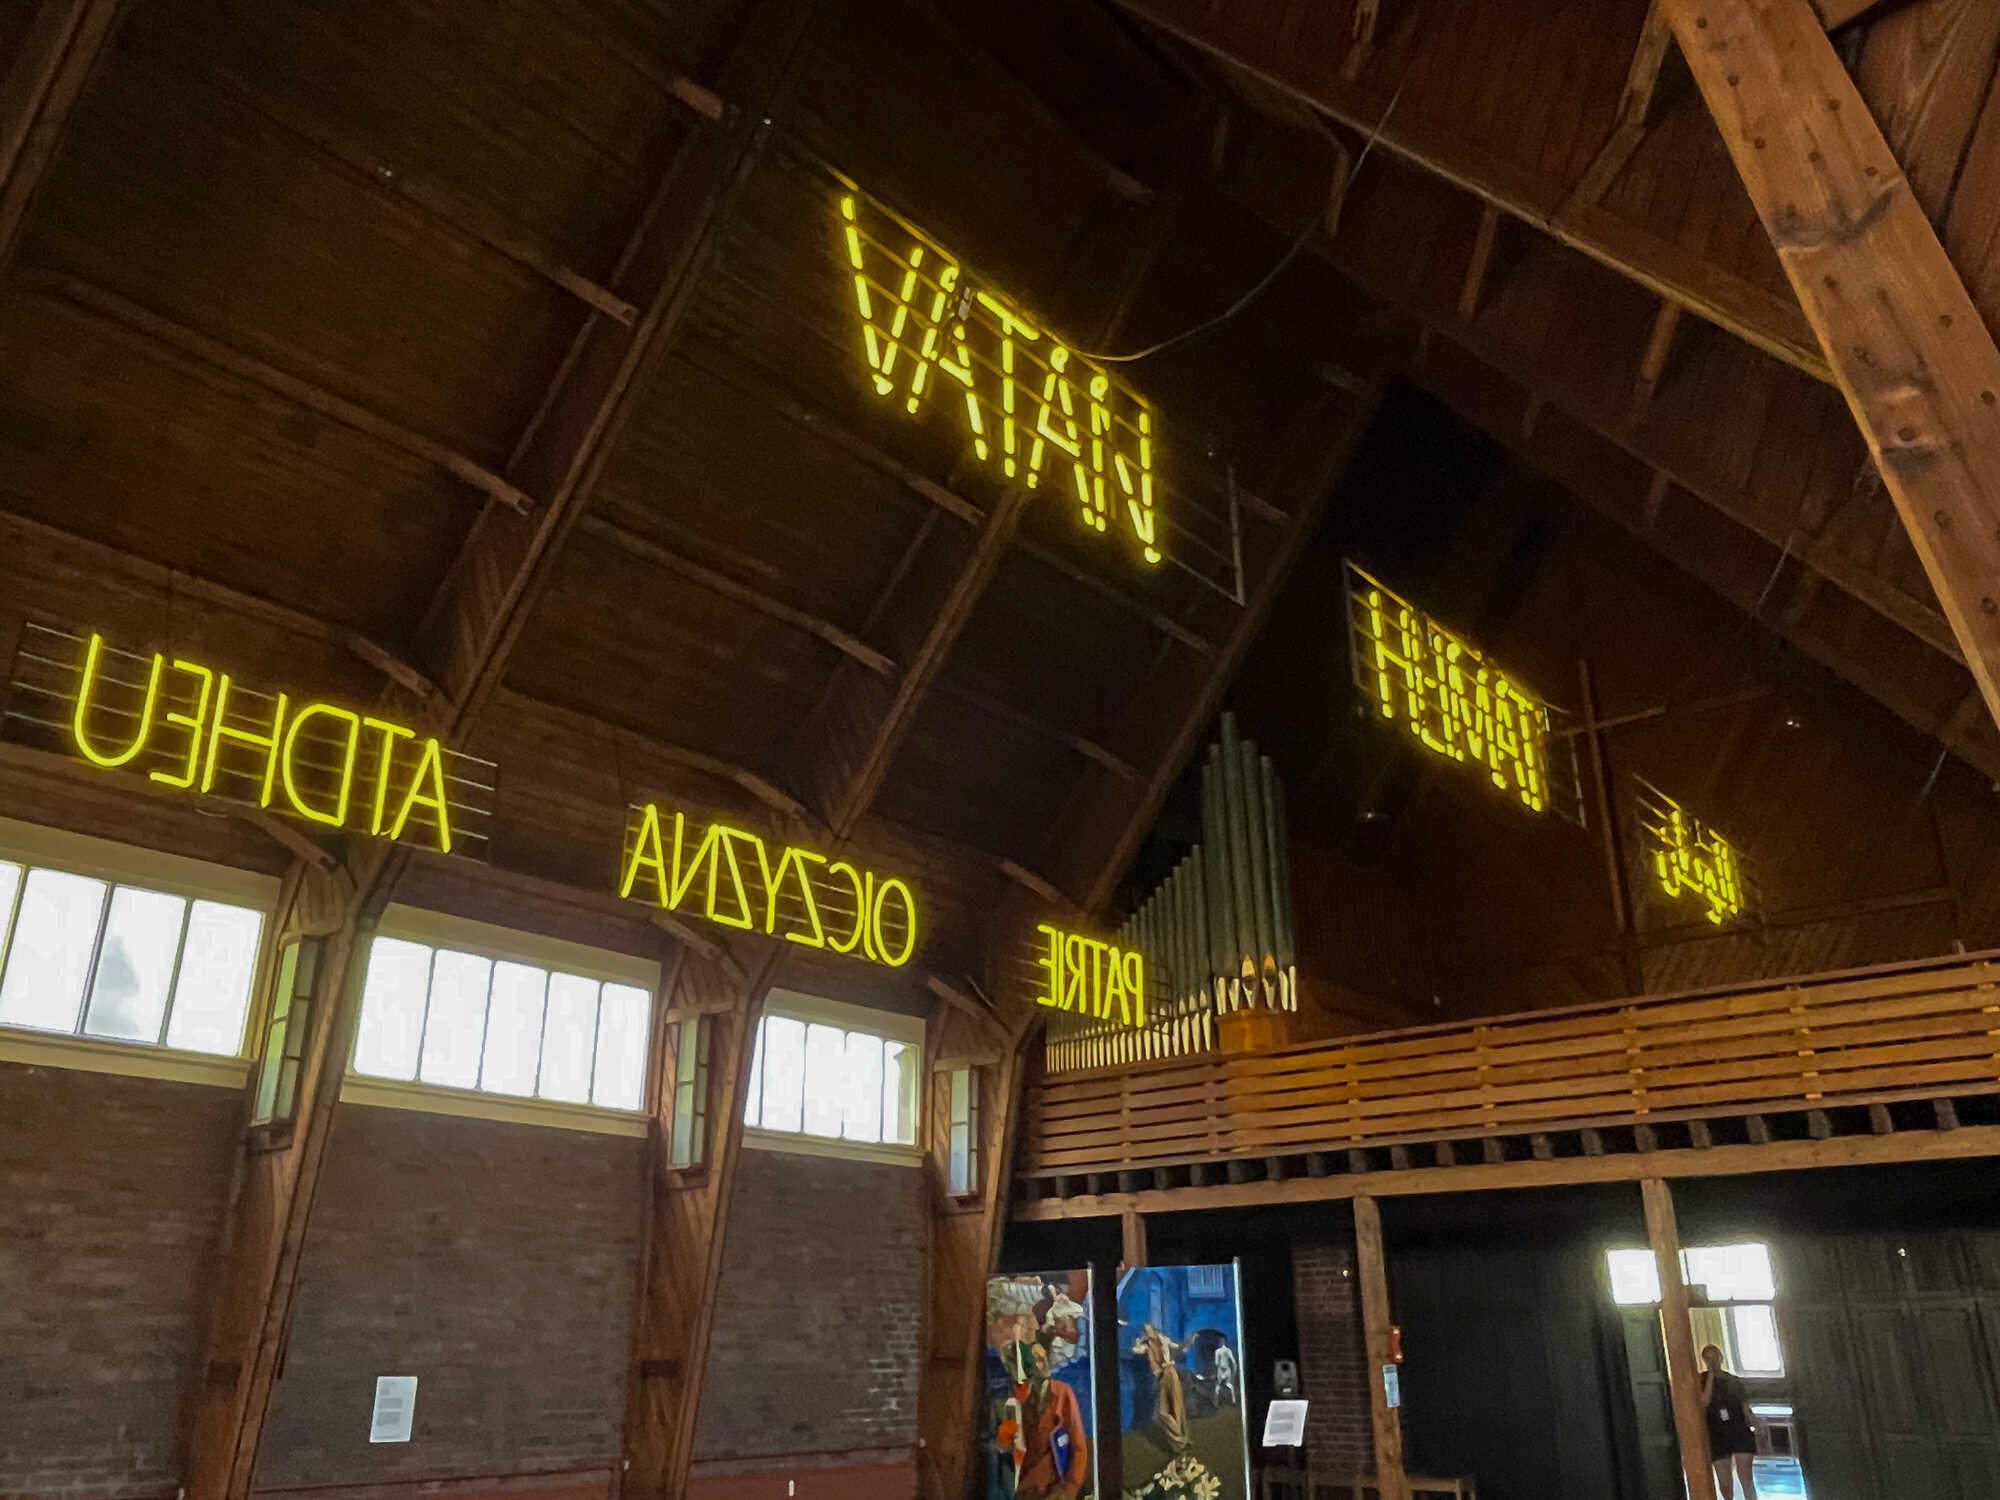
Designed by architect Otto Bartning in the 1940s, Bochum’s Gethsemane Church is an emergency church built from rubble bricks using a modular construction method. Inside the nave, bright yellow neon signs display the word HEIMAT (eng. home, homeland) in various languages. Thus, Miroslaw Balka’s letterings convey a sense of closeness, security and warmth. At the same time, the yellow neon lights are reminiscent of canaries – the coal miners’ underground companions who were sent ahead in cages to check for toxic gas leaks in the shafts.
Creating spaces for people
This ‘Manifesta” edition is at its best when empty (spatial) shells are not just seen as architectural heritage and filled with art, but are recognised as spiritual and social spaces. Although many regard them as obsolete, churches, with their often impressive interiors, could play a significant role in fostering a greater sense of closeness and community in the future. When a building that embodies a very specific iconography and message stands empty, it is visual proof that something important is missing. Regardless of whether it is achieved through art or social engineering, what truly matters is that sustainable forms of community develop and thrive.
This article was written by Willy Hafner in German.
About the author

Willy Hafner
Willy Hafner is a Munich based art historian who helped organize the first and second Sculpture Network Lab in 2019. Since then he has been reporting for us on exciting sculpture projects in Germany and beyond. He is also a member of the Patronage Committee of the Centro Internazionale di Scultura and helps emphasize the economic and cultural significance of the project.
Translation

Elka Parveva-Kern
Elka Parveva-Kern supports Sculpture Network since 2024 as a translator - a wonderful opportunity to combine her long-standing interest in languages and art.